A renewed interest in stereotomy, narrowly entwined with digital technologies, has allowed for the recovery and proposal of new techniques and expressions in this building approach. A new classification scheme for stereotomy research allows for the framing of various aspects related to this discipline, including a newly developed fabrication system specially tailored for the wedge-shaped […]
At the 4000 Ateliers event, along with AZVAvisuals, Espaço2D organized its first workshop focused on the visualization of architecture. Following the work developed in the professional activity, the software used was Blender, an opensource 3D animation tool, with characteristics similar to 3ds Max or Maya. The aim of the workshop was the introduction to Blender, […]
The Post-Tensioned Stereotomic Arch explores how natural stone can be reintroduced into contemporary construction through a combination of historical stereotomic principles and digital design workflows. At a time when reinforced concrete and steel remain major contributors to global carbon emissions, the project investigates compression-based structural systems that rely on low-impact materials with minimal transformation. Stone, […]
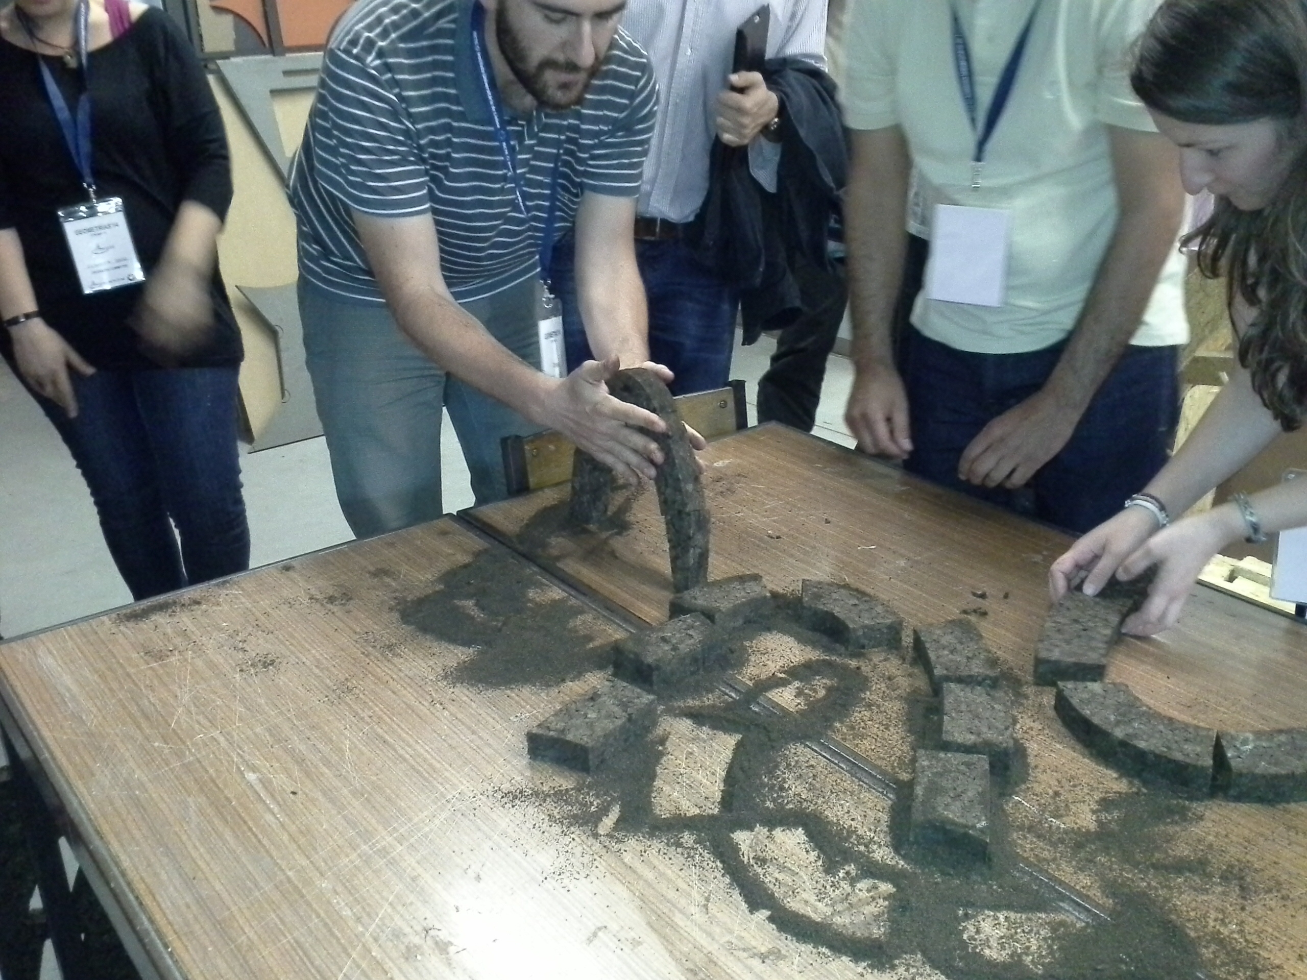
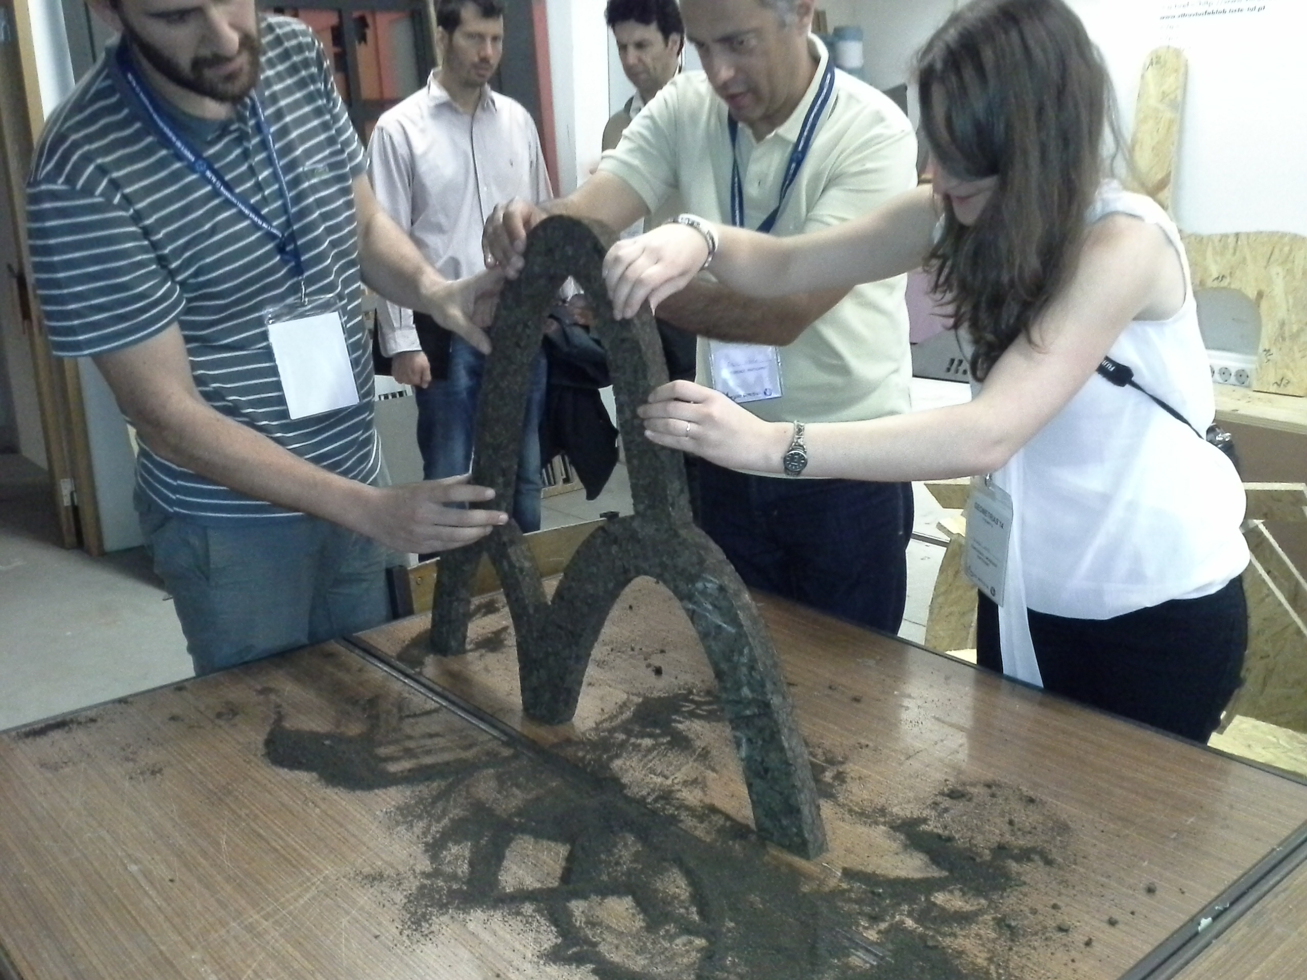
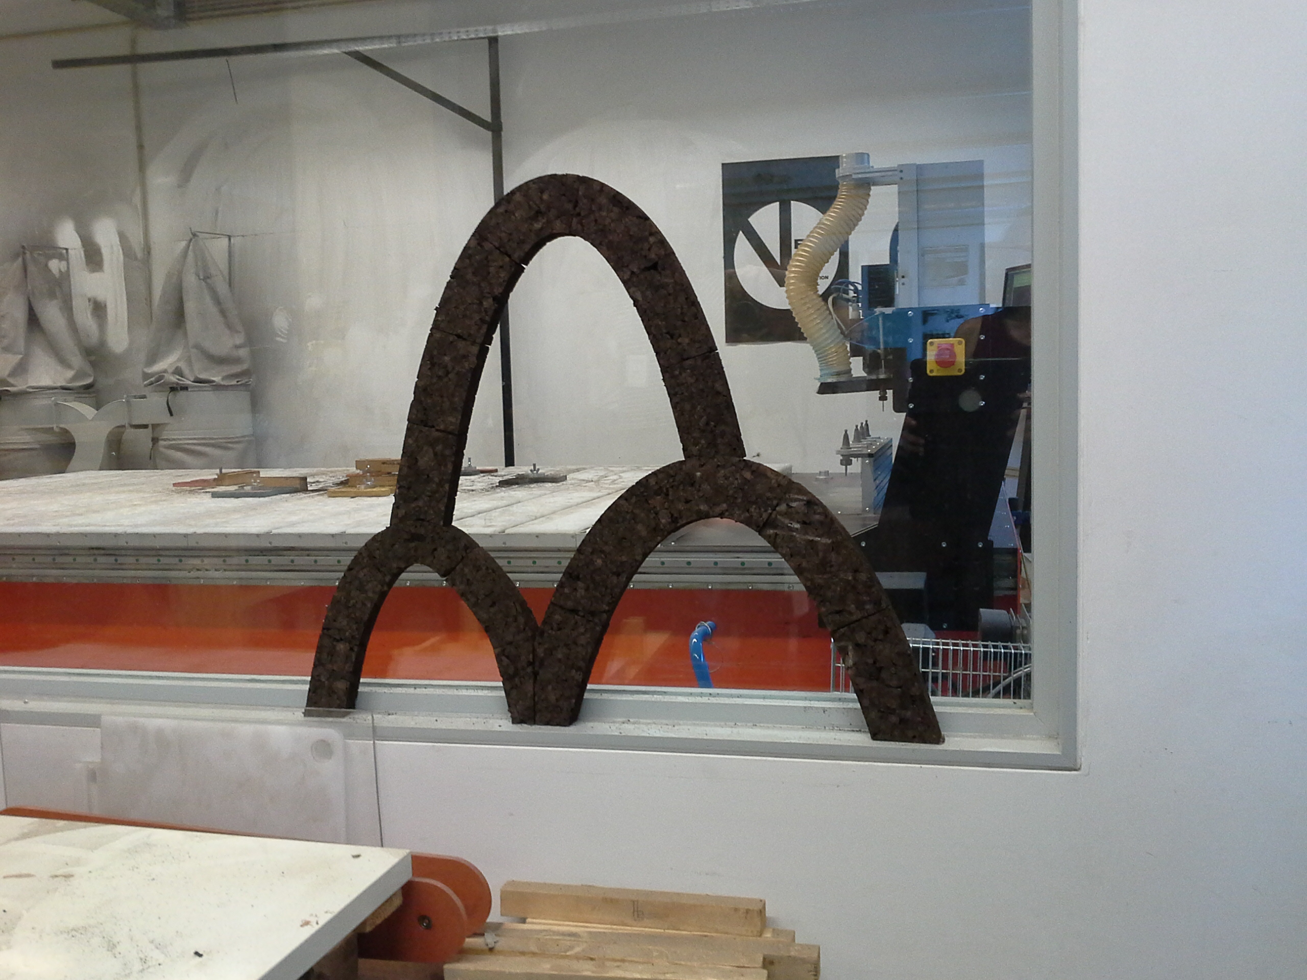
In 18th May, I will lecture a workshop in Lisbon, within the GEOMETRIAS’ 14 cycle of conferences. From the website: “Connexions between complex geometries and the most advanced digital technologies allow the introduction of new multidisciplinary approaches in teaching, researching and the professional practice of the related creative areas. What role is there, nowadays, for […]
I was asked to teach the fundamentals of Grasshopper, so I developed an 8 hour crash course in which I taught the fundamentals of parametric design along with the Grasshopper flow paradigm. The themes rangd from the basic variable radius with slider to an example of genetic algorithmic optimization with Galapagos. Lectured in February 2013
The School of Architecture of Aarhus organizes the HARD CO(u)R(s)E DIGITAL, a set of workshops focused in digital technologies in a pre-holiday format. The key factors in the CorkVault workshop were the use of ICB (Insulation Cork Board), a 5-axis waterjet cutter and Kangaroo along with Grasshopper, so that a full-scale pavillion could be built. […]
Intensive course with the purpose of teaching the BIM approach through the software ArchiCAD. The students were not acquainted with the software and should end the 16 hour programmr with capabilities of building a BIM model with informed components, such as slabs, walls and windows, with a printable layout. This course was taught at Espaço2D […]
WORKYOURFOLIO – PORTFOLIO DESIGN WORKSHOP Pedro Guinapo, Arq. ULHT | Pedro de Azambuja Varela, Arq. FAUP O portfolio design workshop é desenhado para auxiliar os participantes a navegar nos aspectos conceptuais e práticos da montagem de um portfolio. O workshop irá expor um conjunto de estratégias à organização do portfolio desde a preparação do seu […]
A reusable mold methodology to the production of customized voussoirs using HoloLens Mass customizing of building components allows new conditions to explore aesthetic and sustainability in architecture. However, such possibilities tend to require the use of expensive and heavy digital fabrication machinery, which is mostly available in the most regions on the planet. In this […]
Recent developments in digital design and fabrication tools have led architects and researchers to renew the interest in stereotomy. This interest converges with a growing ecological and economical conscience that matches classic stereotomy raw material needs: compression resistance materials. However, material resources or prefabrication time are still major counterparts for the adoption of this construction […]
All content © Copyright 2026 by Pedro de Azambuja Varela.
Subscribe to RSS Feed